
3617 White Rosemary RD, Leander, TX 78641
REQUEST A TOUR If you would like to see this home without being there in person, select the "Virtual Tour" option and your agent will contact you to discuss available opportunities.
In-PersonVirtual Tour
$ 869,000
Est. payment | /mo

4 Beds

3 Baths

3,146 SqFt


Save
$ 869,000
Est. payment | /mo
Save

4 Beds

3 Baths

3,146 SqFt

Key Details

Property Type Single Family Home

Sub Type Single Family Residence

Listing Status Active

Purchase Type For Sale

Square Footage 3,146 sqft

Price per Sqft $276

Subdivision Wildspring - Grove Collection

MLS Listing ID 2219610

Bedrooms 4

Full Baths 3

HOA Y/N No

Year Built 2026

Tax Year 2026

Lot Size 6,969 Sqft

Acres 0.16

Property Sub-Type Single Family Residence

Source actris

Property Description

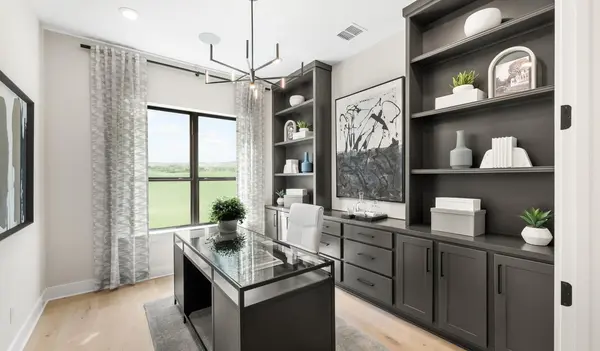
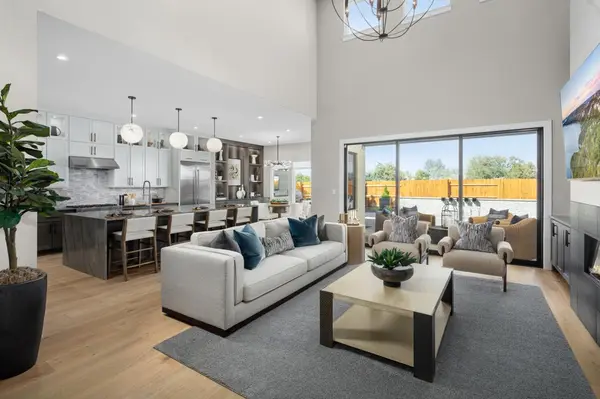
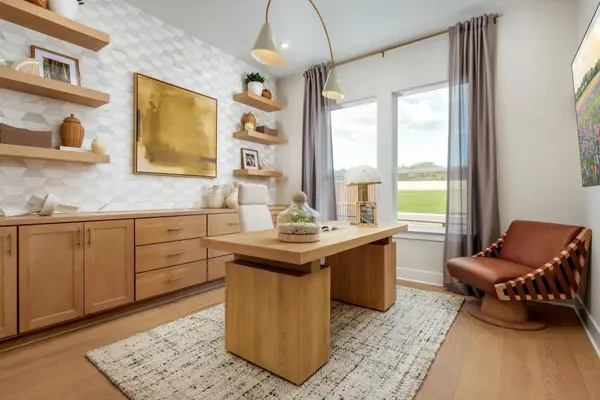
MLS# - Built by Toll Brothers - Oct 2026 completion! ~ The Avemore is beautifully designed with a desirable single-level, open concept floor plan that fits every lifestyle. The stunning great room overlooks an elegant extended foyer with tray ceilings and features alluring views of the expansive covered patio. A bright casual dining area is adjacent to the well-designed kitchen complete with a large center island with breakfast bar, ample counter and cabinet space, and a sizable walk-in pantry. A majestic cathedral ceiling enhances the gracious primary bedroom suite, offering a spacious walk-in closet and a marvelous primary bath with dual vanities, a large soaking tub, a luxurious shower with seat, and a private water closet. Secondary bedrooms, two with a shared hall bath and one with a private bath, feature walk-in closets and are conveniently located off the foyer. A secluded office and media room are also featured in the Avemore, with additional highlights including easily accessible laundry, everyday entry, and ample additional storage. Disclaimer: Photos are images only and should not be relied upon to confirm applicable features.

Location

State TX

County Williamson

Rooms

Main Level Bedrooms 4

Interior

Interior Features Ceiling Fan(s), Double Vanity, Pantry, Primary Bedroom on Main, Study/Home Office

Heating Central

Cooling Central Air

Flooring Carpet, Vinyl

Fireplaces Number 1

Fireplaces Type Electric

Fireplace No

Appliance Cooktop, Dishwasher, Disposal, Exhaust Fan, Microwave

Exterior

Exterior Feature None

Garage Spaces 3.0

Fence Back Yard

Pool None

Community Features Planned Social Activities, Playground

Utilities Available Cable Available, Electricity Available

Waterfront Description None

View None

Roof Type Composition

Porch None

Total Parking Spaces 3

Private Pool No

Building

Lot Description Back Yard, Interior Lot, Sprinkler - Automatic

Faces East

Foundation Slab

Sewer Public Sewer

Water Public

Level or Stories One

Structure Type Stone,Stucco

New Construction No

Schools

Elementary Schools Tarvin

Middle Schools Stiles

High Schools Rouse

School District Leander Isd

Others

Special Listing Condition Standard

Listed by HomesUSA.com

Nearby Locations

Amanda Seaman

"My job is to find and attract mastery-based agents to the office, protect the culture, and make sure everyone is happy! "

+1(650) 743-9213

amanda@sunnylivingproperties.com

10222 Pecan Park Blvd #10 Austin, TX 78729

GET MORE INFORMATION

Name
Phone*
Message

Go tour this home

3617 White Rosemary RD