
7800 Moonflower DR, Austin, TX 78750
REQUEST A TOUR If you would like to see this home without being there in person, select the "Virtual Tour" option and your agent will contact you to discuss available opportunities.
In-PersonVirtual Tour
$ 1,095,000
Est. payment | /mo

4 Beds

3 Baths

2,990 SqFt


$ 1,095,000
Est. payment | /mo

4 Beds

3 Baths

2,990 SqFt

Key Details

Property Type Single Family Home

Sub Type Single Family Residence

Listing Status Active

Purchase Type For Sale

Square Footage 2,990 sqft

Price per Sqft $366

Subdivision Canyon Ridge Ph A Sec 02

MLS Listing ID 6494483

Style 1st Floor Entry,No Adjoining Neighbor

Bedrooms 4

Full Baths 3

HOA Y/N No

Year Built 1990

Annual Tax Amount $16,818

Tax Year 2024

Lot Size 0.280 Acres

Acres 0.2798

Property Sub-Type Single Family Residence

Source actris

Property Description

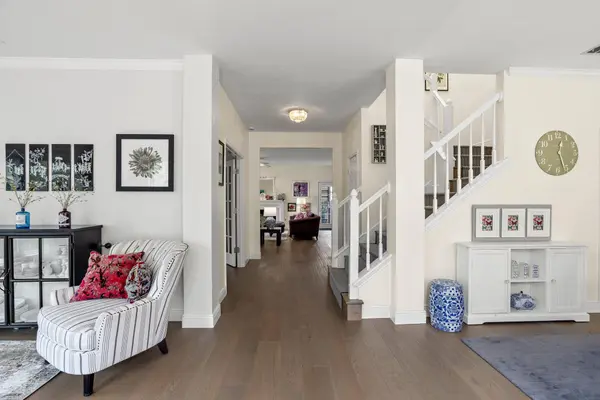
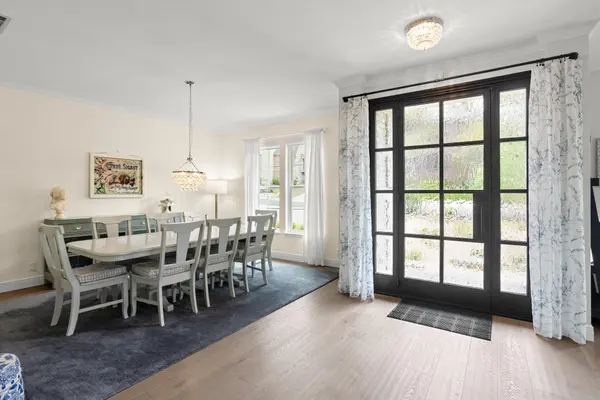
Located in the desirable Jester Estates area, this updated and meticulously maintained home offers a harmonious blend of refined design, exceptional comfort, and eco-friendly features. The main level features high ceilings and an expansive, open floor plan designed for effortless daily living and entertaining. The layout encompasses two distinct living areas, two dining spaces, a full bathroom, and a flexible office space that can easily serve as an additional bedroom. At the center of the home is a chef-inspired kitchen boasting abundant cabinetry and premium finishes. The light-filled rear living area flows seamlessly through a large sliding glass door out to a massive outdoor deck framed by mature oak trees. The oversized upper-level primary suite offers a resort-like retreat, illuminated by dual aspect windows and complete with a private deck overlooking the tree canopy. The spa-grade primary bathroom features a claw-foot soaking tub, a separate walk-in shower, and a spacious walk-in closet. Three additional generously sized bedrooms, a second full bathroom, and a dedicated laundry room round out the upper level. Designed for low-maintenance living, the multiple yards showcase thoughtful native xeriscaping, no sprinkler system, mature oak trees, a concrete patio, a storage shed, and multiple entertaining decks. The enclosed space beneath the main deck is ideal for a workshop, storage, office, hobby, studio, flex room or whatever you want. The 7.5 kWp solar panel system and full battery backup provide low utility costs and dependable power reliability; they also generate enough electricity to make the property a net contributor to the power grid. Residents can opt into annual access to the private community pool, playground, and tennis/basketball courts. The legal description is Canyon Ridge and is exempt from the Jester HOA jurisdiction.

Location

State TX

County Travis

Interior

Interior Features Breakfast Bar, Ceiling Fan(s), Ceiling-High, Granite Counters, Eat-in Kitchen, Interior Steps, Multiple Dining Areas, Multiple Living Areas, Open Floorplan, Smart Home, Smart Thermostat, Walk-In Closet(s)

Heating Central, Natural Gas

Cooling Ceiling Fan(s), Central Air, Electric

Flooring Carpet, Tile, Wood

Fireplaces Number 1

Fireplaces Type Family Room

Fireplace No

Appliance Built-In Electric Oven, Cooktop, Dishwasher, Disposal

Exterior

Exterior Feature CCTYD, Electric Car Plug-in, Exterior Steps, Rain Gutters, Private Yard

Garage Spaces 2.0

Fence Back Yard, Fenced, Wood

Pool None

Community Features Clubhouse, Cluster Mailbox, Common Grounds, Playground, Pool, Tennis Court(s)

Utilities Available Cable Available, Electricity Connected, Natural Gas Connected, Sewer Connected, Water Connected

Waterfront Description None

View Hill Country, Neighborhood

Roof Type Metal

Porch Covered, Deck, Patio, Porch, Side Porch

Total Parking Spaces 5

Private Pool No

Building

Lot Description Back Yard, Corner Lot, Curbs, Front Yard, Landscaped, Trees-Large (Over 40 Ft), Trees-Medium (20 Ft - 40 Ft), Trees-Moderate, Views

Faces Northeast

Foundation Slab

Sewer Public Sewer

Water Public

Level or Stories Two

Structure Type Brick,HardiPlank Type,Spray Foam Insulation

New Construction No

Schools

Elementary Schools Hill

Middle Schools Murchison

High Schools Anderson

School District Austin Isd

Others

Special Listing Condition Standard

Virtual Tour https://realestatephotography.bokomedia.com/sites/7800-moonflower-dr-austin-tx-78750-14896910/branded#

Listed by E3 Endeavors LLC

Nearby Locations

Amanda Seaman

"My job is to find and attract mastery-based agents to the office, protect the culture, and make sure everyone is happy! "

+1(650) 743-9213

amanda@sunnylivingproperties.com

10222 Pecan Park Blvd #10 Austin, TX 78729

GET MORE INFORMATION

Name
Phone*
Message

Go tour this home

7800 Moonflower DR