


3 Beds
3 Baths
2,072 SqFt
3 Beds
3 Baths
2,072 SqFt
Key Details
Property Type Single Family Home
Sub Type Single Family Residence
Listing Status Active
Purchase Type For Sale
Square Footage 2,072 sqft
Price per Sqft $398
Subdivision Veasy
MLS Listing ID 6723380
Bedrooms 3
Full Baths 3
HOA Y/N No
Year Built 1993
Annual Tax Amount $5,391
Tax Year 2026
Lot Size 12.950 Acres
Acres 12.95
Property Sub-Type Single Family Residence
Source actris
Property Description
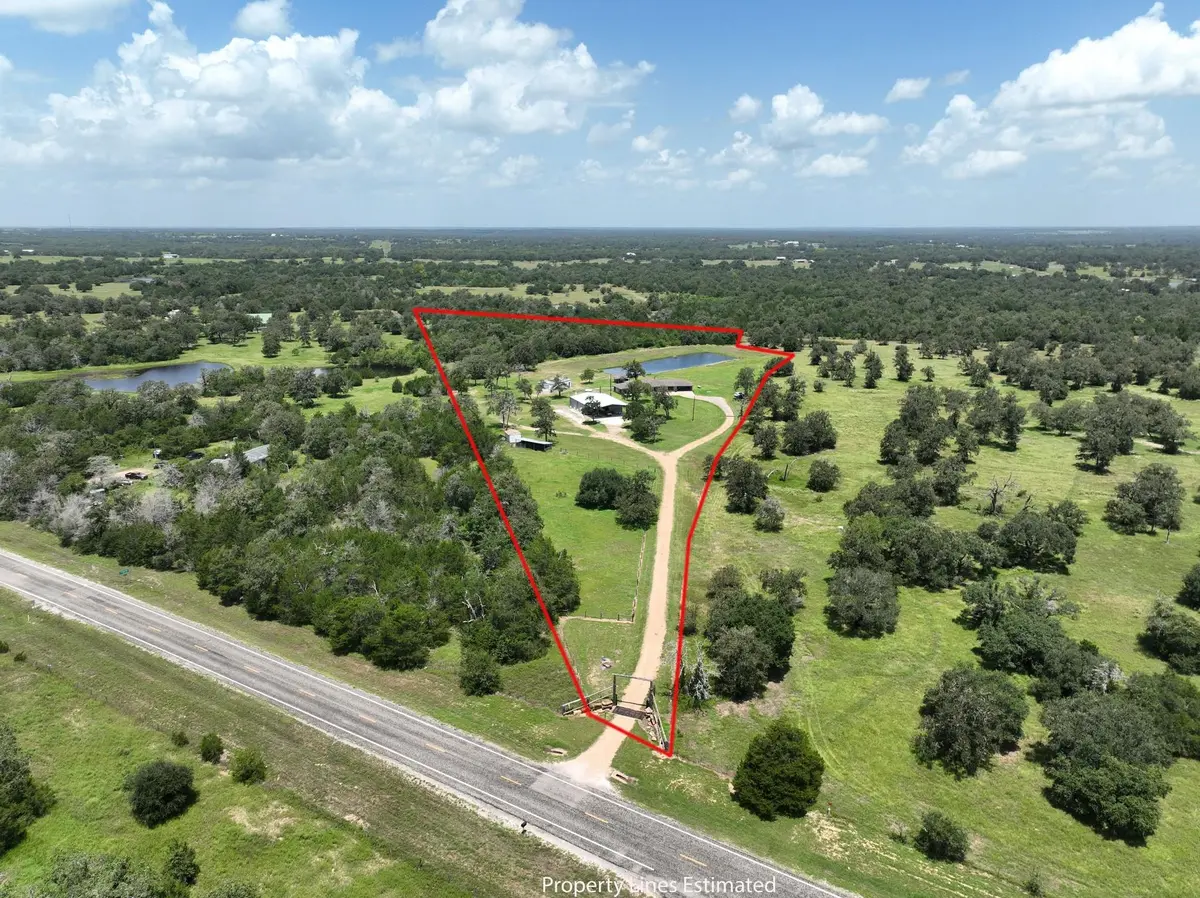
Enjoy country living on this versatile, unrestricted 12.95-acre gentleman's ranch in the beautiful Fayetteville countryside near the Colorado County line. The remodeled ranch-style home offers an open floor plan, spacious living areas, fireplace and abundant storage. Updates include luxury vinyl plank flooring throughout (no carpet), quartz countertops, a large pantry, 5-burner cooktop and updated lighting. AC replaced in 2022, water heater in 2023 and fiber internet added in 2024. A screened porch and sparkling pool with cabana and pool bath create inviting spaces to relax and entertain. Car enthusiasts will appreciate the shop built in 2021, approximately 50x75 overall with a 50x50 air-conditioned, insulated building featuring a vehicle lift, office, storage room, bar area, LED lighting and dedicated electric service. A separate 30x40 metal barn with electricity provides additional equipment and hobby space. Beyond the solar-powered entry gate, enjoy mature trees, an approximately 1-acre stocked pond, 3 fenced pastures, a 3-stall horse barn and room for livestock. The chicken house includes feed storage, nesting boxes, an automatic door and self-watering container; raised garden containers add homestead appeal. A water well was drilled in 2023, and the pool motor was replaced in 2024. A second set of utilities offers potential for a future guest house, MIL suite, caretaker's residence or family compound. With space for cars, horses, hobbies and gardening, this property offers exceptional versatility. Convenient to Fayetteville, Columbus, Round Top and La Grange, with access to Houston and Austin. See the virtual tour for more photos and information.
Location
State TX
County Fayette
Rooms
Main Level Bedrooms 3
Interior
Interior Features Breakfast Bar, Ceiling-High, Ceiling-Vaulted, Double Vanity, Entrance Foyer, Pantry, Primary Bedroom on Main, Soaking Tub
Heating Central, Electric
Cooling Central Air, Electric
Flooring Laminate
Fireplaces Number 1
Fireplaces Type Living Room, Stone
Fireplace No
Appliance Dryer, Disposal, Dishwasher, Microwave, Refrigerator, Washer
Exterior
Exterior Feature Outdoor Grill
Garage Spaces 10.0
Fence Cross Fenced, Fenced
Pool In Ground
Community Features None
Utilities Available Electricity Connected, Other
Waterfront Description Pond
View Water
Roof Type See Remarks,Composition
Porch Arbor, Deck, Patio, Rear Porch, Screened
Total Parking Spaces 6
Private Pool Yes
Building
Lot Description Level, Views, Many Trees
Faces Southeast
Foundation Slab
Sewer Septic Tank
Water Well
Level or Stories One
Structure Type Brick
New Construction No
Schools
Elementary Schools Fayetteville
Middle Schools Fayetteville
High Schools Fayetteville
School District Fayetteville Isd
Others
Special Listing Condition Standard
Virtual Tour https://www.tourfactory.com/3247998/r_ResABOR
Nearby Locations
"My job is to find and attract mastery-based agents to the office, protect the culture, and make sure everyone is happy! "