




4 Beds
2.5 Baths
2,280 SqFt
4 Beds
2.5 Baths
2,280 SqFt
Key Details
Property Type Single Family Home
Sub Type Single Family Residence
Listing Status Active
Purchase Type For Sale
Square Footage 2,280 sqft
Price per Sqft $239
Subdivision Sunset Canyon Sec 1
MLS Listing ID 7364175
Bedrooms 4
Full Baths 2
Half Baths 1
HOA Fees $35/ann
HOA Y/N No
Year Built 1985
Annual Tax Amount $12,361
Tax Year 2025
Lot Size 1.960 Acres
Acres 1.96
Property Sub-Type Single Family Residence
Source actris
Property Description
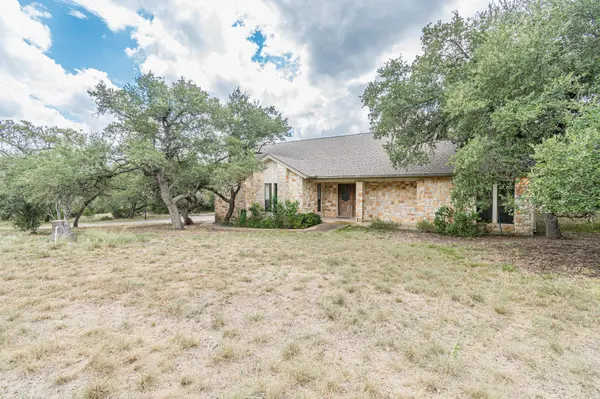
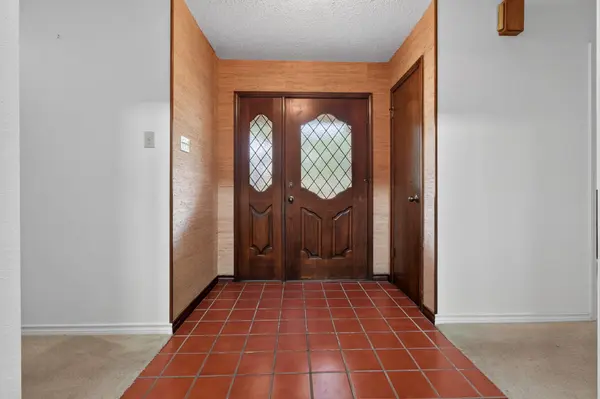
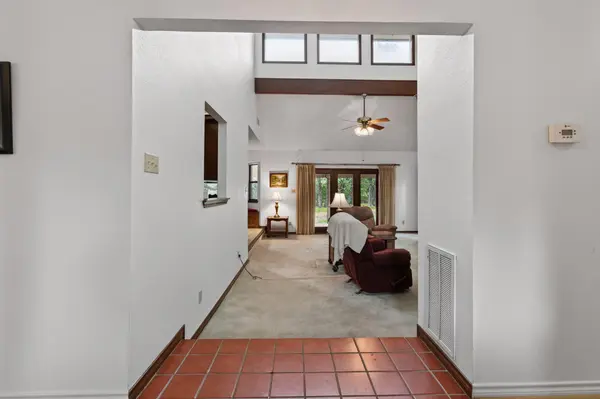
Selling strictly as-is, this home features great bones and a highly functional multi-level layout flooded with natural light. Bring your design vision—fresh paint and new flooring will completely transform this timeless floor plan.
Property Highlights:
* Family Room: Features a beautiful, classic stone fireplace as its centerpiece.
* Outdoor Living: Step directly from the family room onto a large covered back porch overlooking the land.
* Acreage: 2 peaceful, private acres offering a quiet country escape.
* Bonus Structures: Includes a functional workshop/shed perfect for projects or storage.
The Layout Breakdown:
* Main Floor: Sunny family room with porch access, 2 spacious bedrooms, and 1.5 baths.
* Level 2 (6 steps up): Secluded Primary Bedroom.
* Level 3 (6 steps up): Versatile, private 4th bedroom.
A rare acreage find at an unbelievable value. Schedule your tour today to experience the peace and potential firsthand!
Location
State TX
County Hays
Rooms
Main Level Bedrooms 2
Interior
Interior Features Bar, Bookcases, Breakfast Bar, Built-in Features, Ceiling Fan(s), Beamed Ceilings, Ceiling-Vaulted, Chandelier, Laminate Counters, Tile Counters, Double Vanity, Eat-in Kitchen, Entrance Foyer, Interior Steps, Multiple Dining Areas, Multiple Living Areas, Open Floorplan, Pantry, Recessed Lighting, Soaking Tub, Storage, Study/Home Office, Walk-In Closet(s), Wet Bar
Heating Central, Electric, Fireplace(s)
Cooling Electric
Flooring Carpet, Linoleum, Tile
Fireplaces Number 1
Fireplaces Type Glass Doors, Living Room, Raised Hearth, Stone, Wood Burning
Fireplace No
Appliance Built-In Electric Oven, Cooktop, Dishwasher, Disposal, Electric Cooktop, Exhaust Fan, Microwave, Oven, Free-Standing Refrigerator
Exterior
Exterior Feature Balcony, Rain Gutters, Lighting
Garage Spaces 2.0
Fence None
Pool None
Community Features See Remarks
Utilities Available Electricity Connected, Water Connected
Waterfront Description Dry/Seasonal
View Hill Country, Neighborhood, Trees/Woods
Roof Type Composition
Porch See Remarks, Covered, Deck, Front Porch, Porch, Rear Porch
Total Parking Spaces 6
Private Pool No
Building
Lot Description Back Yard, Front Yard, Landscaped, Native Plants, Pie Shaped Lot, Sprinkler - Partial, Trees-Large (Over 40 Ft), Many Trees, Trees-Medium (20 Ft - 40 Ft)
Faces North
Foundation Slab
Sewer Septic Tank
Water Well
Level or Stories Multi/Split
Structure Type Wood Siding,Stone Veneer
New Construction No
Schools
Elementary Schools Sycamore Springs
Middle Schools Sycamore Springs
High Schools Dripping Springs
School District Dripping Springs Isd
Others
Special Listing Condition Standard
Nearby Locations
"My job is to find and attract mastery-based agents to the office, protect the culture, and make sure everyone is happy! "