




4 Beds
2 Baths
2,113 SqFt
4 Beds
2 Baths
2,113 SqFt
Open House
Sun Oct 18, 1:00pm - 3:00pm
Key Details
Property Type Single Family Home
Sub Type Single Family Residence
Listing Status Active
Purchase Type For Sale
Square Footage 2,113 sqft
Price per Sqft $378
Subdivision Travis Country
MLS Listing ID 6307008
Bedrooms 4
Full Baths 2
HOA Fees $80/mo
HOA Y/N Yes
Year Built 1973
Annual Tax Amount $13,820
Tax Year 2026
Lot Size 7,666 Sqft
Acres 0.176
Lot Dimensions 65 x 118
Property Sub-Type Single Family Residence
Source actris
Property Description
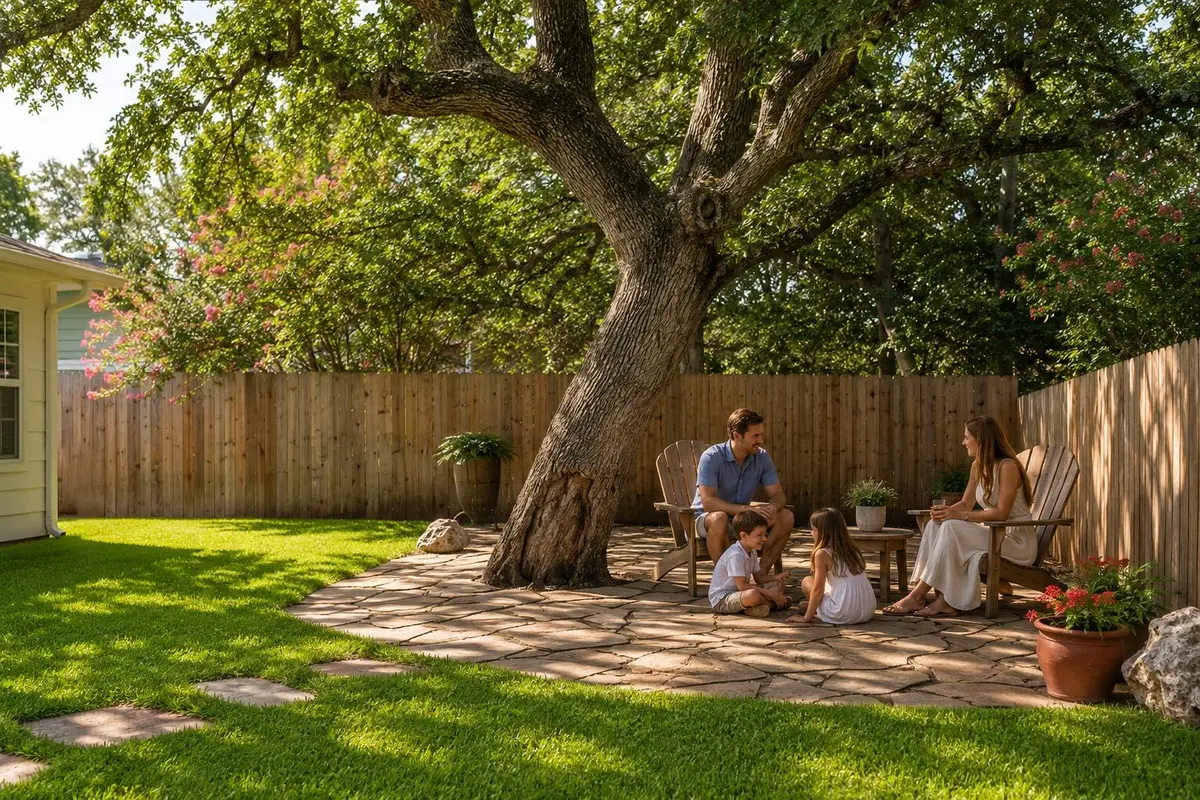
An exceptional opportunity beneath the magnificent heritage oaks of Travis Country. Seller incentive available with an accepted contract by October 31. Contact the listing advisor to explore the possibilities.
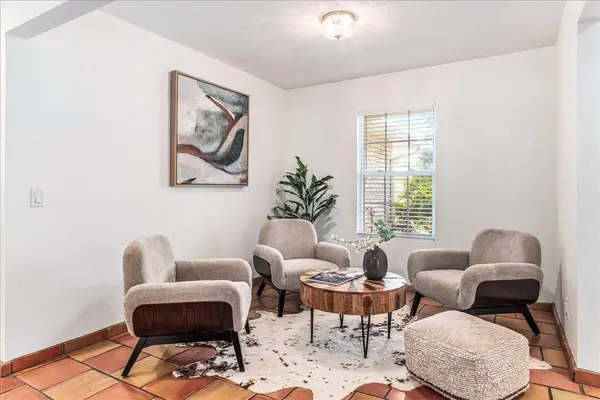
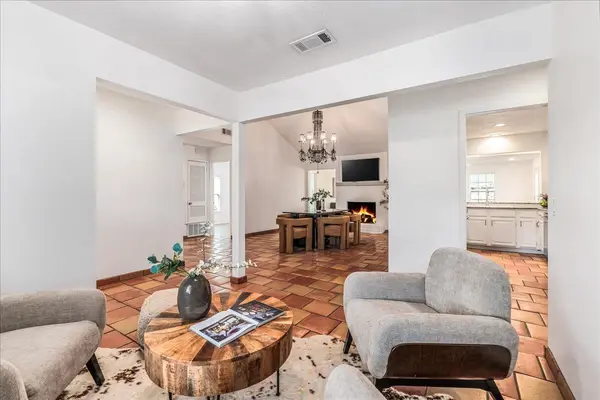
From the moment you enter 4805 Canyonbend Circle, you feel what makes this home special. Natural light, generous ceiling heights, and timeless Saltillo tile create warmth, volume, and distinctly Austin character.
Beautifully maintained and thoughtfully improved, this single-story, four-bedroom residence offers an inviting floor plan with expansive windows overlooking mature trees. The updated kitchen features professional appliances and opens naturally to the living and dining spaces, equally suited to relaxed everyday living and entertaining.
Beyond the interiors, magnificent heritage oaks and a welcoming yard extend the living experience outdoors. Positioned on a quiet, non-through street near the entrance to Travis Country, the home enjoys a genuine neighborhood atmosphere with convenient access to community pools, tennis and pickleball courts, trails, parks, and green space.
Offered at $799,000, Canyonbend brings together character, thoughtful improvements, single-story convenience, and the established lifestyle that makes Travis Country so desirable. Appliances, washer/dryer, and Samsung Frame TV convey.
Because where you live shapes how you live.
Location
State TX
County Travis
Rooms
Main Level Bedrooms 4
Interior
Interior Features Breakfast Bar, Ceiling-Vaulted, In-Law Floorplan, Multiple Living Areas, No Interior Steps, Pantry, Primary Bedroom on Main, Walk-In Closet(s)
Heating Central, Natural Gas
Cooling Central Air
Flooring Carpet, Tile, Vinyl
Fireplaces Number 1
Fireplaces Type Family Room, Gas Log, Wood Burning
Fireplace No
Appliance Dishwasher, Disposal, Microwave, Free-Standing Range, Water Heater
Exterior
Exterior Feature Exterior Steps, Private Yard
Garage Spaces 2.0
Fence Privacy, Wood
Pool None
Community Features Common Grounds, Curbs, Park, Playground, Pool, Tennis Court(s), Underground Utilities, Trail(s)
Utilities Available Electricity Available, Natural Gas Available, Phone Connected, Underground Utilities
Waterfront Description None
View None
Roof Type Composition
Porch Front Porch, Patio, Porch
Total Parking Spaces 2
Private Pool No
Building
Lot Description Interior Lot, Level, Public Maintained Road, Trees-Heavy, Trees-Large (Over 40 Ft), Many Trees
Faces Southwest
Foundation Slab
Sewer Public Sewer
Water Public
Level or Stories One
Structure Type Brick Veneer,Frame,HardiPlank Type
New Construction No
Schools
Elementary Schools Oak Hill
Middle Schools O Henry
High Schools Austin
School District Austin Isd
Others
HOA Fee Include Common Area Maintenance,Insurance
Special Listing Condition Standard
Virtual Tour https://4805canyonbendcircle.com
Nearby Locations
"My job is to find and attract mastery-based agents to the office, protect the culture, and make sure everyone is happy! "