



8 Beds
9.5 Baths
7,159 SqFt
8 Beds
9.5 Baths
7,159 SqFt
Key Details
Property Type Vacant Land
Sub Type See Remarks
Listing Status Active
Purchase Type For Sale
Square Footage 7,159 sqft
Price per Sqft $544
Subdivision A0008 - William H Haggard Survey
MLS Listing ID 9642244
Bedrooms 8
Full Baths 8
Half Baths 3
HOA Y/N No
Year Built 2013
Annual Tax Amount $20,986
Tax Year 2025
Lot Size 15.000 Acres
Acres 15.0
Property Sub-Type See Remarks
Source actris
Property Description
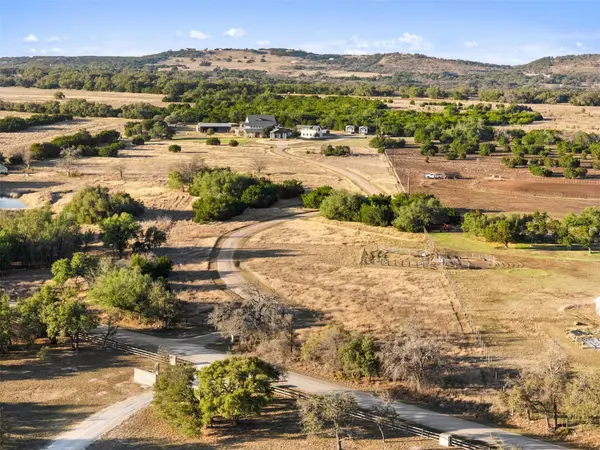
Surrounded by large neighboring ranches, the property offers gently rolling pasture, mature trees, sweeping views, an agricultural exemption, and the freedom that comes with unrestricted land. Bring the horses or cattle, ride your own property, expand the ranch improvements, or create a private family compound designed to be passed down for generations.
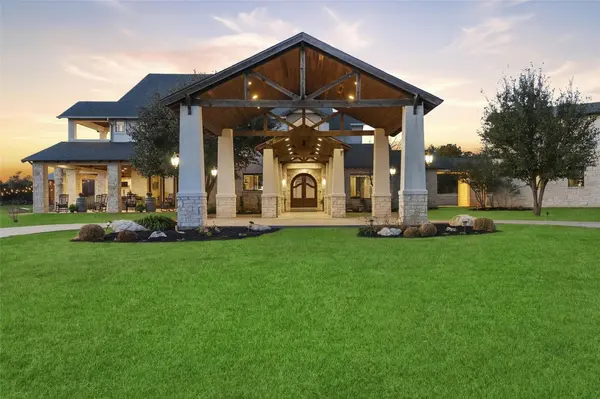
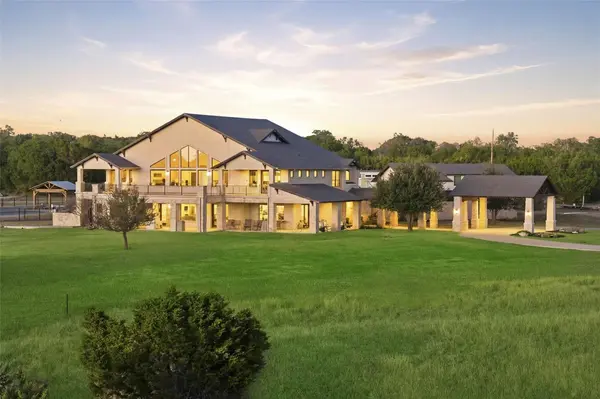
At the heart of the ranch is an impressive Hill Country residence where rustic elegance meets grand-scale living. Soaring 42-foot beamed ceilings crown the dramatic great room, complemented by a floor-to-ceiling stone fireplace, Juliet balconies, and walls of windows capturing unforgettable sunsets across the ranch. Four ensuite bedrooms include primary suites on both levels, with a game room, expansive balcony, and generous spaces for gathering and entertaining.
Multiple additional living quarters create exceptional possibilities for multigenerational living, extended family, guests, or ranch staff, including an approx. 800-SF bunk room with bath and kitchenette, two tiny homes, and an approx. 1,000-SF apartment near the barn.
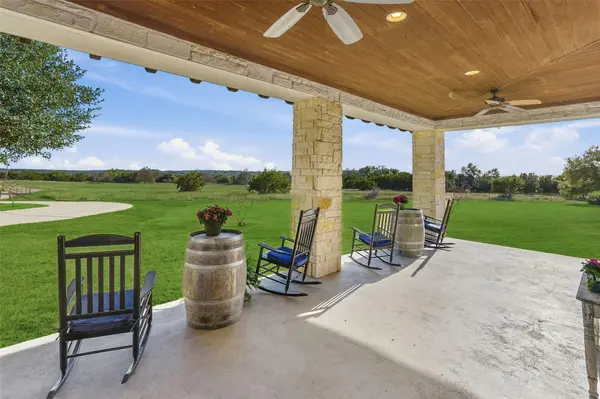
A barn, large metal shop, resort-style pool, wraparound covered outdoor living, outdoor bar, and fire pit complete the ranch lifestyle.
**Private, unrestricted, Ag-exempt and extraordinarily difficult to replicate**, Cricket Hill Ranch offers the acreage, improvements, amenities and convenience rarely found together—a true Texas legacy property in acclaimed Dripping Springs ISD, convenient to Dripping Springs, Austin and the best of the Hill Country.
Location
State TX
County Hays
Rooms
Main Level Bedrooms 3
Interior
Interior Features Ceiling Fan(s), Cathedral Ceiling(s), Double Vanity, Eat-in Kitchen, Granite Counters, Ceiling-High, Kitchen Island, Primary Bedroom on Main, Open Floorplan, Walk-In Closet(s), Storage, Multiple Living Areas, Multiple Dining Areas, Study/Home Office
Heating Central, Fireplace(s)
Cooling Central Air, Ductless, Multi Units, See Remarks
Flooring Concrete, Tile, Wood
Fireplaces Number 1
Fireplaces Type Great Room, Stone
Fireplace No
Appliance Bar Fridge, Built-In Refrigerator, Dishwasher, Disposal, Ice Maker, Microwave, Oven, Free-Standing Gas Range, RNGHD, Refrigerator, Washer/Dryer, Wine Refrigerator
Exterior
Exterior Feature Balcony, Gas Grill, Gutters Full, Lighting, Private Entrance
Garage Spaces 3.0
Fence Cross Fenced, Fenced, Full, Gate, Livestock, Perimeter, Wire
Pool Cabana, Fenced, Gunite, In Ground, Outdoor Pool, Waterfall
Community Features See Remarks
Utilities Available Electricity Connected, High Speed Internet, Propane, See Remarks
Waterfront Description None
View Hill Country, Panoramic, Pasture
Roof Type Composition,Metal
Porch Covered, Front Porch, Patio, Side Porch, Wrap Around
Total Parking Spaces 10
Private Pool Yes
Building
Lot Description Level, Views
Foundation Slab
Sewer Septic Tank
Water Well
Level or Stories Two
Structure Type Masonry – All Sides,Stone
New Construction No
Schools
Elementary Schools Walnut Springs
Middle Schools Dripping Springs Middle
High Schools Dripping Springs
School District Dripping Springs Isd
Others
Special Listing Condition Standard
Virtual Tour https://vimeo.com/1171140180
Nearby Locations
"My job is to find and attract mastery-based agents to the office, protect the culture, and make sure everyone is happy! "