
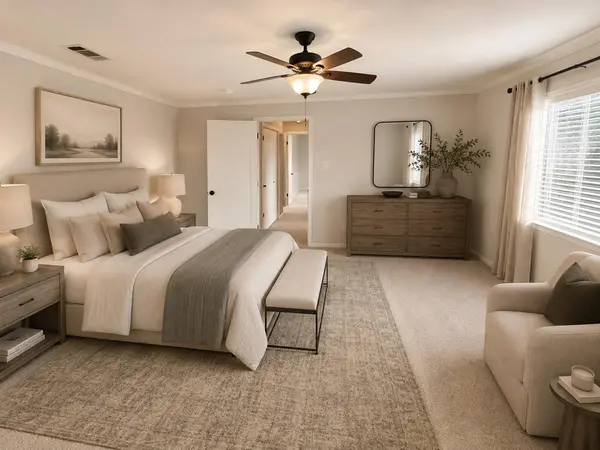
9012 Texas Sun DR
Austin, TX 78748
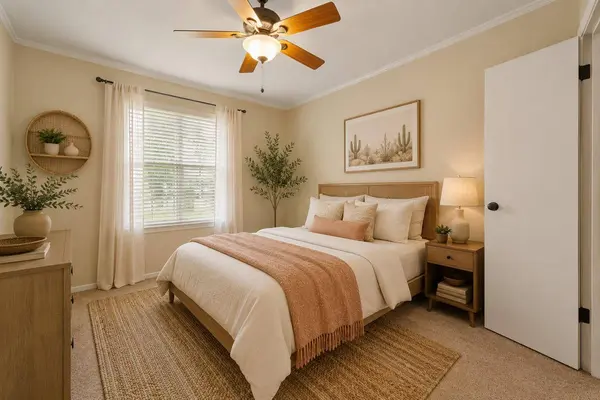
- 3 Beds
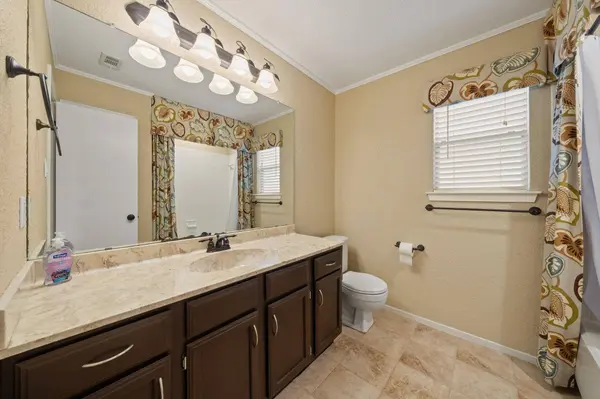
- 2 Baths Full Baths: 2
- 1,791 SqFt
- 9,713 Lot Size
- 1981 Year Built
GALLERY
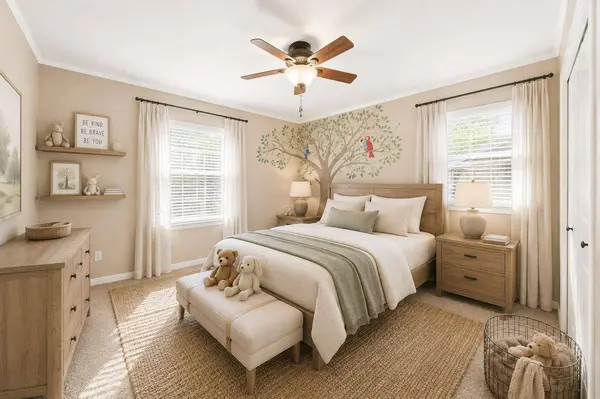
PROPERTY DETAIL
Key Details
Property Type Single Family Home
Sub Type Single Family Residence
Listing Status Pending
Purchase Type For Rent
Square Footage 1, 791 sqft
Subdivision Texas Oaks
MLS Listing ID 9080867
Style Single level Floor Plan
Bedrooms 3
Full Baths 2
HOA Y/N No
Year Built 1981
Lot Size 9,713 Sqft
Acres 0.223
Property Sub-Type Single Family Residence
Source actris
Location
State TX
County Travis
Rooms
Main Level Bedrooms 3
Building
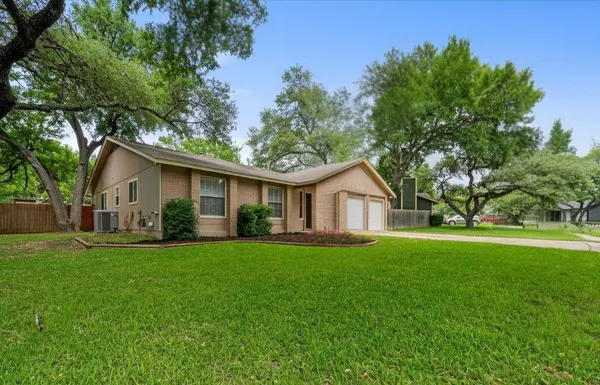
Lot Description Back Yard, Front Yard, Level
Faces South
Foundation Slab
Sewer Public Sewer
Water Public
Level or Stories One
Structure Type Other
New Construction No
Interior
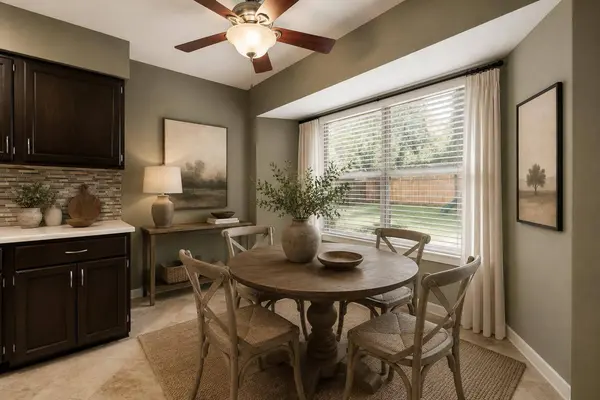
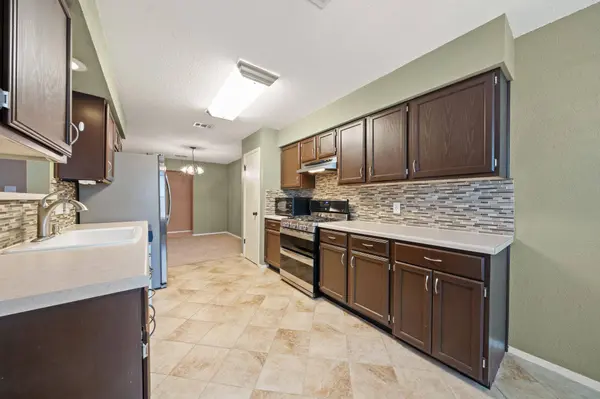
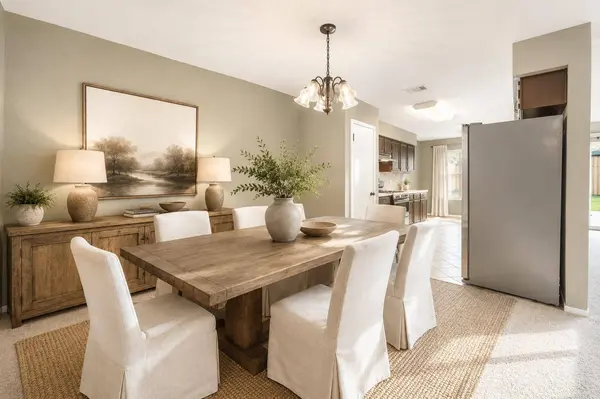
Interior Features Ceiling Fan(s), Eat-in Kitchen, Entrance Foyer, Multiple Dining Areas, Pantry, Storage, Walk-In Closet(s), Wired for Sound
Heating Central
Cooling Central Air
Flooring Carpet, Tile
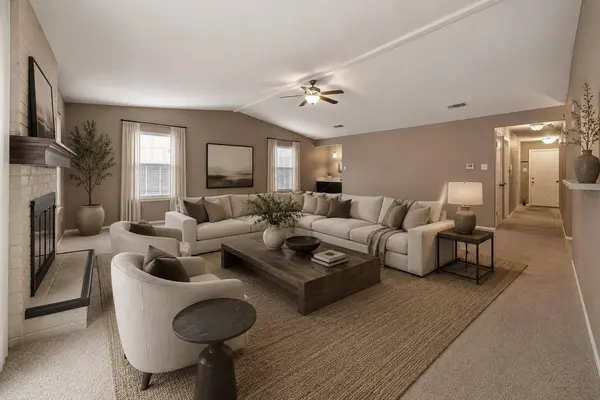
Fireplaces Number 1
Fireplaces Type Living Room
Fireplace No
Appliance Dishwasher, Gas Cooktop, Gas Range, Microwave, Refrigerator, Washer/Dryer, Water Heater
Exterior
Exterior Feature Exterior Steps, Playground
Garage Spaces 2.0
Fence Back Yard, Chain Link, Full, Privacy, Wood
Pool None
Community Features None
Utilities Available Electricity Available, High Speed Internet, Natural Gas Available
Waterfront Description None
View None
Roof Type Composition
Porch Deck, Patio
Total Parking Spaces 4
Private Pool No
Schools
Elementary Schools Casey
Middle Schools Paredes
High Schools Akins
School District Austin Isd
Others
Pets Allowed Dogs OK, Medium (< 35 lbs), Size Limit, Breed Restrictions
Num of Pet 1
Pets Allowed Dogs OK, Medium (< 35 lbs), Size Limit, Breed Restrictions
SIMILAR HOMES FOR SALE
Check for similar Single Family Homes at price around $2,495 in Austin,TX

Pending
$2,550
10104 Wading Pool PATH, Austin, TX 78748
Listed by Spyglass Realty3 Beds 2.5 Baths 1,975 SqFt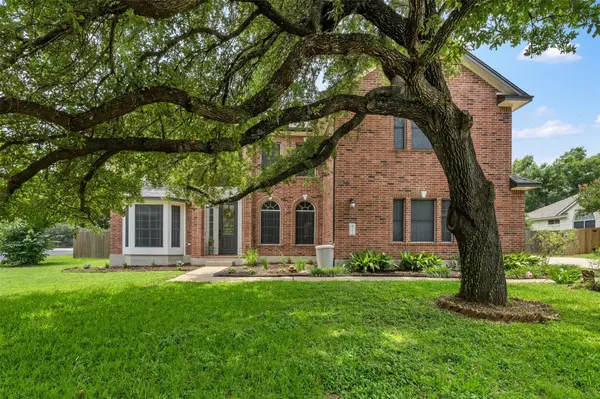
Pending
$3,500
12014 Yarbrough DR, Austin, TX 78748
Listed by Keller Williams Realty4 Beds 4 Baths 3,206 SqFt
Pending
$2,650
11411 Buster Crabbe DR, Austin, TX 78748
Listed by Keller Williams Realty4 Beds 2.5 Baths 2,239 SqFt
CONTACT
